Why Particle Size Is Controlled
Particle size distribution is one of the most consequential physical properties of a solid API for downstream formulation performance, influencing dissolution rate (finer particles present more surface area per unit mass, generally increasing dissolution rate for a given crystal form), powder flow and blend uniformity during manufacturing, and, for certain routes of administration such as inhalation, the fraction of a dose that actually reaches its intended site of deposition. Because these effects can be substantial and are not generally detectable through a standard chemical assay or identity test, particle size is typically controlled as its own dedicated specification parameter rather than assumed to be adequately covered by other quality attributes.
Method Principle
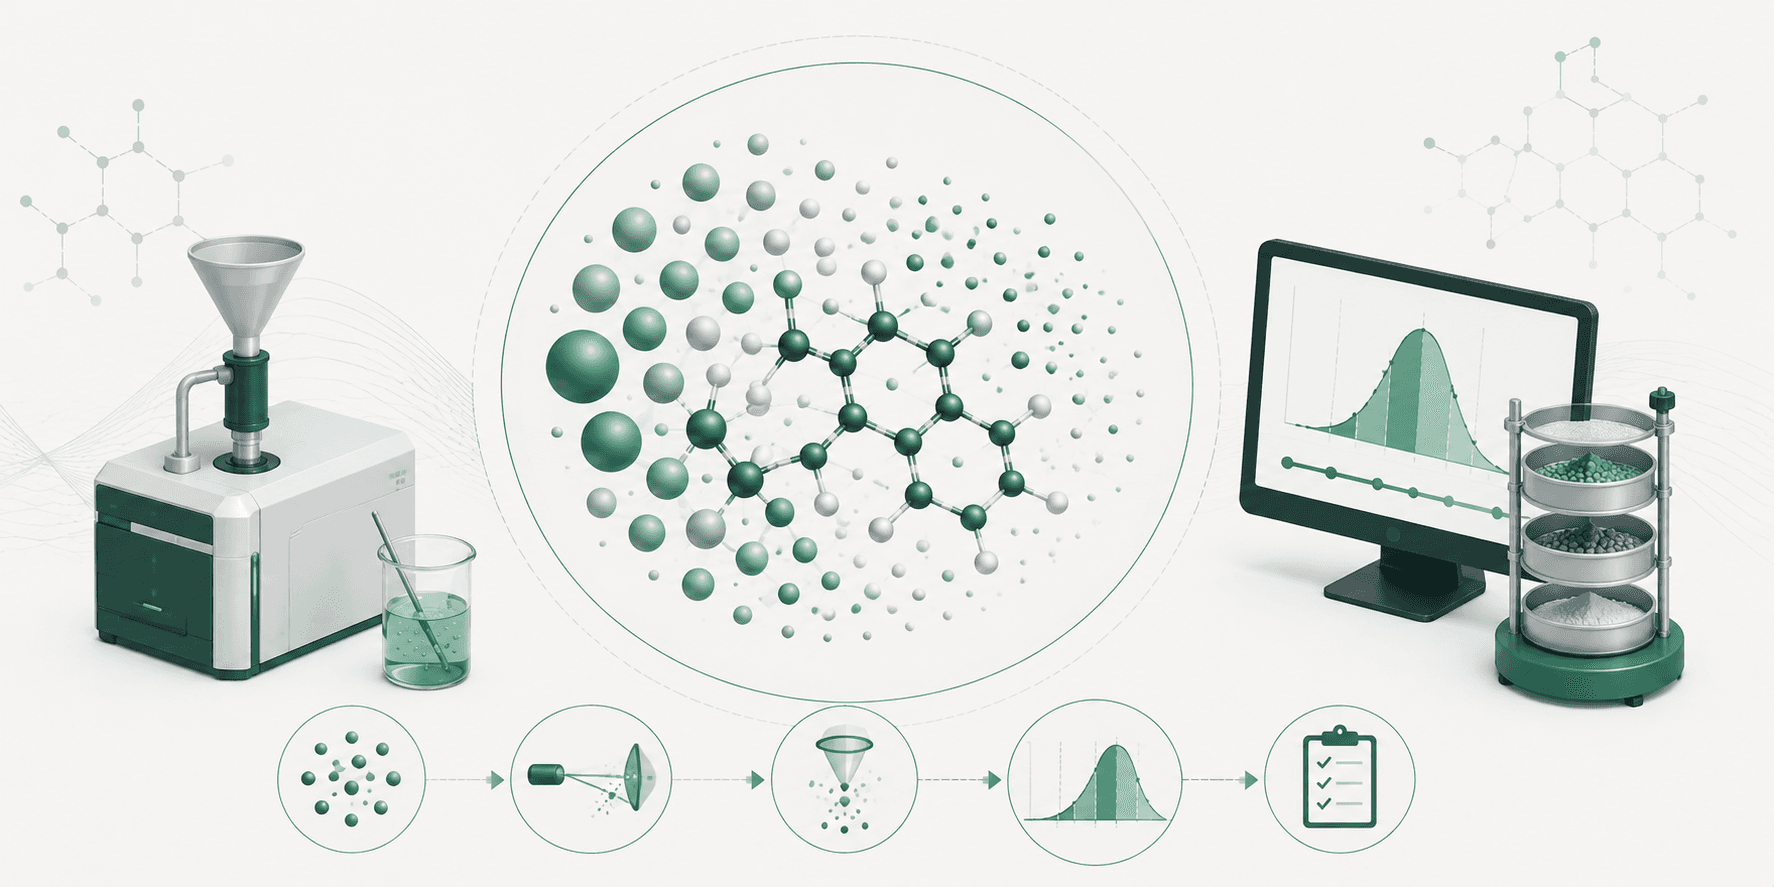
Laser diffraction is the most widely used technique for routine API particle size distribution testing, valued for its speed, reproducibility, and ability to characterize a broad size range in a single measurement. A dispersed sample — either dry (dispersed in air using a defined air pressure) or wet (dispersed in a liquid medium, often with the aid of ultrasonication and a dispersant) — is passed through a laser beam, and the resulting light scattering pattern, which varies systematically with particle size, is measured and mathematically converted into a particle size distribution using an appropriate optical model (commonly Mie theory, which requires knowledge of the material's refractive index for the most accurate results).
The method reports a distribution rather than a single value, most commonly summarized as D10, D50 (median), and D90 — the particle sizes below which 10%, 50%, and 90% of the volume distribution falls, respectively — since a single average value alone can obscure a meaningfully bimodal or broadly spread distribution that would behave quite differently in downstream processing than a narrow, unimodal distribution with the same average.
Sample Preparation and Dispersion
How a sample is dispersed prior to measurement materially affects the resulting data, arguably more than any other single variable in the method: under-dispersion can leave agglomerates of primary particles intact, causing the instrument to report an artificially large apparent particle size, while excessive dispersion energy — particularly prolonged or high-intensity sonication in wet dispersion methods — can artificially fracture genuinely primary particles, understating the material's true particle size. Method development therefore includes establishing a specific, validated dispersion procedure — dispersant choice and concentration, sonication time and energy level for wet methods, or air pressure for dry methods — that reliably breaks up agglomerates without altering the underlying primary particle size, and this procedure should be explicitly fixed and documented as part of the validated method rather than left to individual analyst discretion or judgment on the day of testing.
For materials known to have a tendency toward strong agglomeration, method development sometimes includes a deliberate dispersion energy titration study — testing a range of sonication times or intensities and observing at what point the reported particle size distribution stabilizes (indicating agglomerates are broken up without further change) versus where it continues to decrease (indicating primary particle fracture has begun) — to identify the appropriate dispersion condition empirically rather than by assumption.
Acceptance Criteria Setting
Particle size acceptance criteria should be derived from a demonstrated, documented link to a downstream quality attribute — most commonly dissolution rate, content uniformity, or powder flow/compressibility — rather than set arbitrarily around whatever value a single early development batch happened to show. A common and scientifically sound approach is to establish criteria during formulation development by deliberately varying particle size across a set of test batches (or by using spiked, fractionated samples of controlled particle size) and correlating the observed particle size range with the relevant downstream attribute, then setting specification limits wide enough to accommodate normal, expected manufacturing variability while remaining tight enough to genuinely protect the downstream attribute the limits exist to safeguard.
Acceptance criteria set without this kind of demonstrated linkage risk being either too loose (failing to actually protect the product attribute the specification was intended to control) or unnecessarily tight (rejecting material that would have performed acceptably, generating avoidable cost and supply disruption without a corresponding quality benefit) — both outcomes reflecting the same underlying gap of criteria not being genuinely grounded in demonstrated cause-and-effect data.
Common Method Issues
Frequent sources of unreliable particle size data, beyond inadequate or inconsistent sample dispersion already discussed above, include: obscuration levels falling outside the instrument's validated operating range (too little sample presented to the laser gives a weak, noisy signal with poor measurement precision, while too much sample causes multiple scattering effects that distort the calculated distribution), and use of an optical model with refractive index parameters not well suited to the specific material being measured, since the Mie scattering calculation genuinely depends on this input and an inappropriate or default value can introduce a systematic bias into the reported distribution.
Because these are predominantly instrument- and technique-specific failure modes rather than chemistry-driven failure modes, particle size method validation typically places particular emphasis on repeatability and intermediate precision — confirming consistent results across different analysts, different days, and, where relevant, different instrument units — to a degree not always required to the same extent for a more conventional chemical assay method, reflecting the greater sensitivity of this physical measurement technique to operational and procedural variability.
Complementary Characterization Techniques
Laser diffraction, while the most common routine method, characterizes particle size based on an assumption of roughly spherical particle geometry inherent in the Mie scattering model — for materials with pronounced non-spherical habit (such as needle-like or plate-like crystals, see the related Ibuprofen polymorphism article for an example), the reported "size" is better understood as an equivalent spherical diameter rather than a literal physical dimension, and can behave counterintuitively if not properly understood by whoever is interpreting the data. For such materials, complementary techniques such as image analysis (microscopy-based methods that directly measure and can distinguish length and width dimensions separately) are sometimes used alongside laser diffraction, particularly during method development, to build a fuller, more accurate picture of the material's actual particle morphology.
Sieve analysis remains used for coarser materials or bulk excipients where laser diffraction's finer resolution is not necessary and a simpler, lower-cost technique is adequate, though it generally offers lower resolution and is more labor-intensive per sample than laser diffraction for materials within laser diffraction's typical, more precise operating range.
Linking Particle Size Control to the Manufacturing Process
Where an API requires particle size reduction (micronization or milling) as a dedicated processing step to meet its target specification, that milling process itself becomes a critical process step requiring its own qualification and control — mill type, operating parameters (such as feed rate and grinding pressure for a jet mill), and in-process particle size monitoring all need to be established and controlled with the same rigor as any other quality-critical unit operation, since particle size reduction processes can be genuinely difficult to control tightly and are a common source of batch-to-batch particle size variability if not adequately characterized and controlled during process development.
Setting Sampling Plans for Particle Size Testing
Because particle size can vary meaningfully not just batch-to-batch but also within a single batch — particularly for materials produced through a milling process where different portions of the milled output may experience somewhat different residence time or grinding energy exposure — a representative sampling plan for particle size testing deserves specific attention distinct from generic incoming-material sampling conventions. Sampling from multiple locations within a container, or across multiple containers from a single batch, generally provides a more representative characterization than a single sample drawn from one convenient location, particularly for materials known or suspected to be prone to particle size segregation during storage or transport.
Particle size segregation during transport and handling is itself a real, practically significant phenomenon — finer and coarser particles within a nominally uniform powder can separate through vibration and handling (a phenomenon sometimes called the "Brazil nut effect" in the broader powder science literature), meaning a sample taken from the top of a drum after shipping may not accurately represent the material as a whole. Sampling procedures for particle size testing should account for this risk, for example by sampling through the full depth of a container rather than only from the surface, particularly for material that has recently been transported or otherwise mechanically disturbed.
Retesting and Investigation of Out-of-Specification Results
Given the sensitivity of particle size measurement to dispersion technique and sample handling already discussed, an out-of-specification particle size result should prompt a structured laboratory investigation (see the related OOS investigation article) that specifically considers method-related explanations — inadequate or excessive dispersion energy, sample handling artifacts, or instrument obscuration issues — before concluding the material itself is genuinely non-conforming. This is not a suggestion to routinely dismiss unfavorable results as laboratory artifacts, but a recognition that this particular analytical technique carries genuine, well-documented method-related variability sources that a rigorous investigation needs to specifically rule out, with the same documented, scientifically justified rigor expected of any other OOS investigation.
Instrument Qualification and Cross-Instrument Comparability
Where a facility operates more than one laser diffraction instrument — whether multiple units at a single site, or units at different sites within a broader manufacturing network — comparability between instruments should not be assumed simply because both are the same model and manufacturer. Optical alignment, obscuration sensor calibration, and even software algorithm versions can differ subtly between individual units, and a robust program periodically confirms cross-instrument comparability using a common, well-characterized reference material rather than assuming any two nominally identical instruments will always produce equivalent results for the same physical sample. This comparability confirmation is particularly important when transferring a particle size method between a development site and a commercial manufacturing site as part of a broader technology transfer effort, where subtle instrument-to-instrument differences could otherwise be mistaken for a genuine batch-to-batch material difference.
Leave your rating